
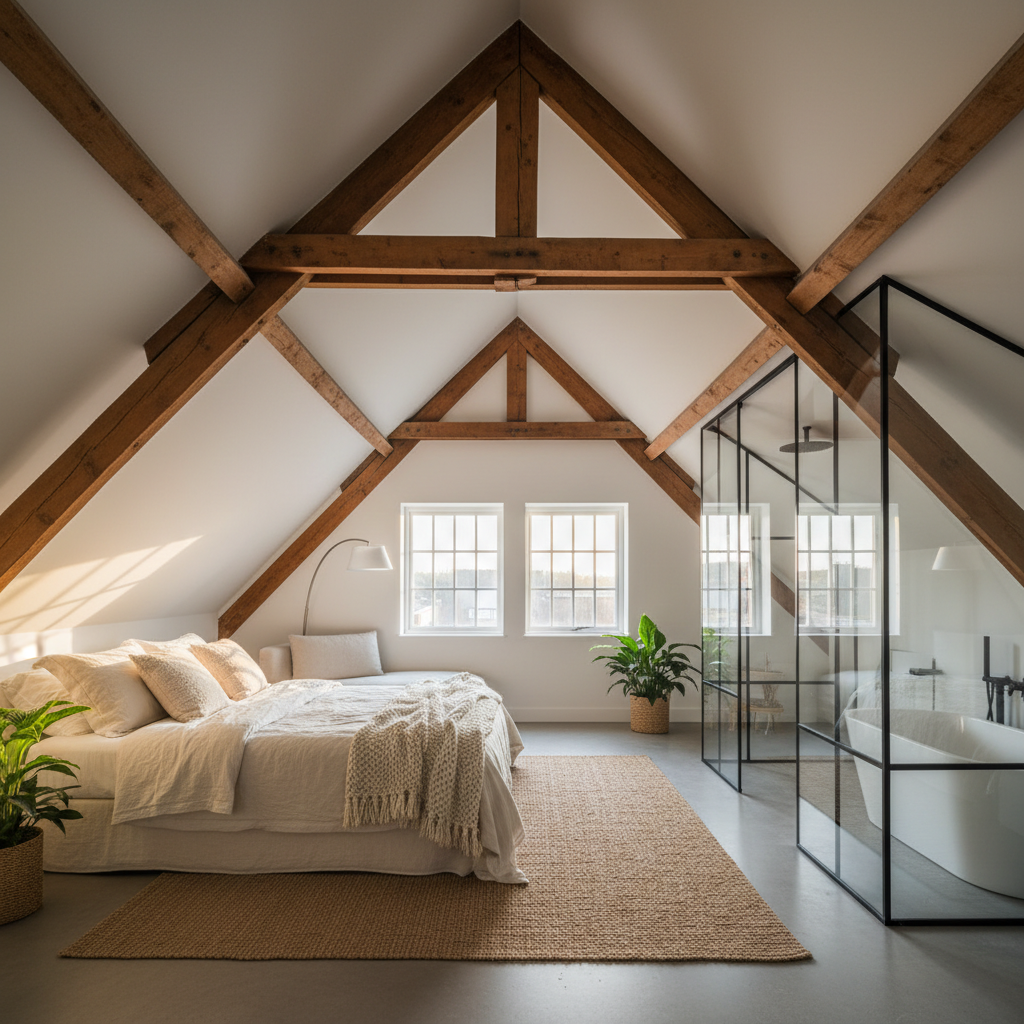
Turn dead space into living equity
Your attic is worth
more than you think.
We punch dormers through slate, thread steel between joists, and return forgotten roof space as master suites that double your home's asking price.
The Financial Case
Hard numbers, soft landing.
Portfolio performance · 2022–2025
Average value added to a 3-bed semi
Based on 214 completions, 2022–2025
Average return on conversion cost
Net of build, fees, and VAT
Average cost of a full dormer loft
Fixed-price contracts, no hidden extras
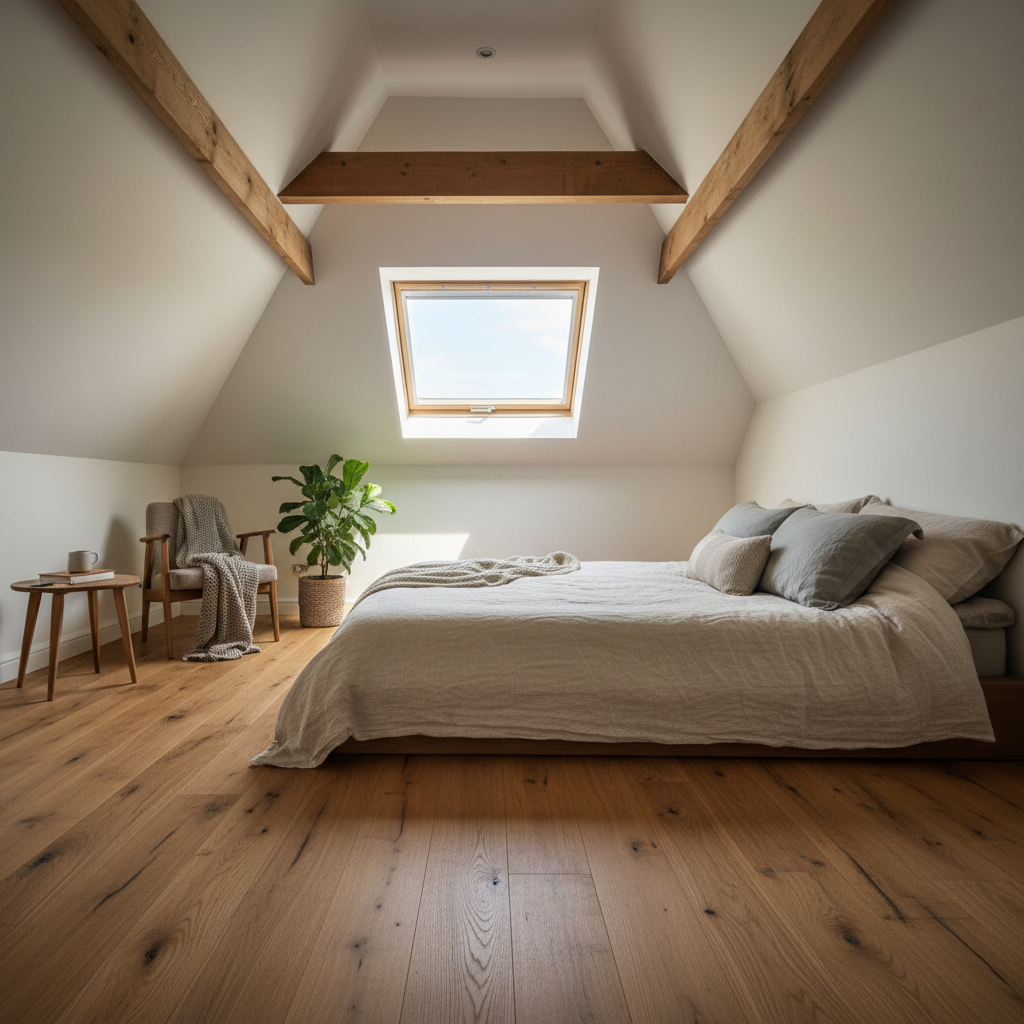
"We stayed in our neighbourhood."
— Sarah & Tom, Tunbridge Wells
Added £94k · 3-bed Victorian terrace → 4-bed
Real Projects · Real Numbers
Before & after,
no rounding.
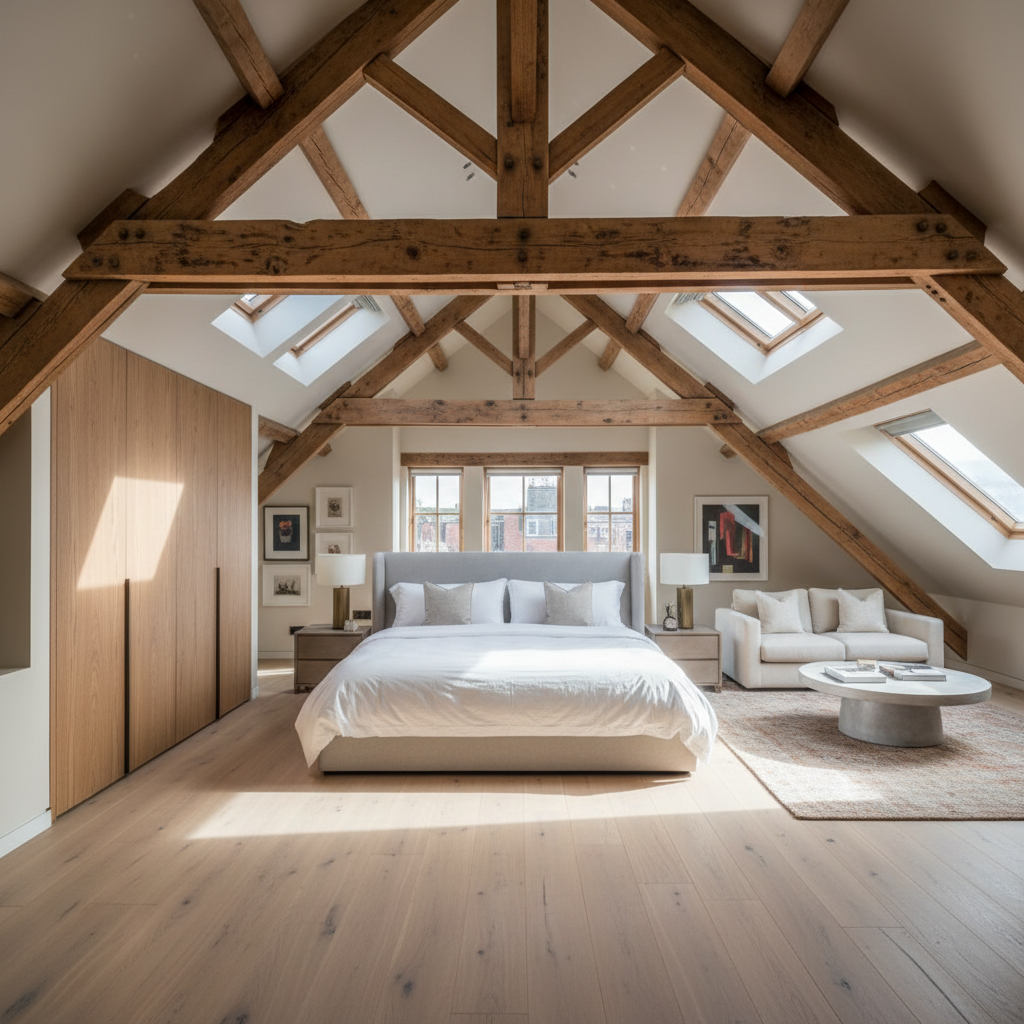
Dormer Loft
Edwardian Semi · Tunbridge Wells
Valuation uplift
Before
£420,000
After
£538,000
Build Time
12 weeks
Disruption
Minimal
A forgotten storage space above a bay-fronted bedroom became a 6.2m master suite with ensuite and dressing room. Permitted development — no planning required.
How It Works
14 weeks from survey
to sleeping in it.
Every Loft project follows the same five-step process. No surprises, no overruns, no contractors you've never met turning up on a Tuesday. Just your crew, your timeline, and your new room.
Free Roof Survey
Day 1We visit your property, measure the ridge height, check joists, and confirm permitted development rights. You receive a written equity estimate within 48 hours.
Fixed-Price Quote
Week 1One price. No provisional sums, no contingency hidden in the schedule. Steel, slate, glazing, electrics, plumbing — all included before you sign.
Planning & Structural
Weeks 2–4Our in-house planning team handles all permitted development or full planning applications. 97% approval rate. Structural engineer drawings included.
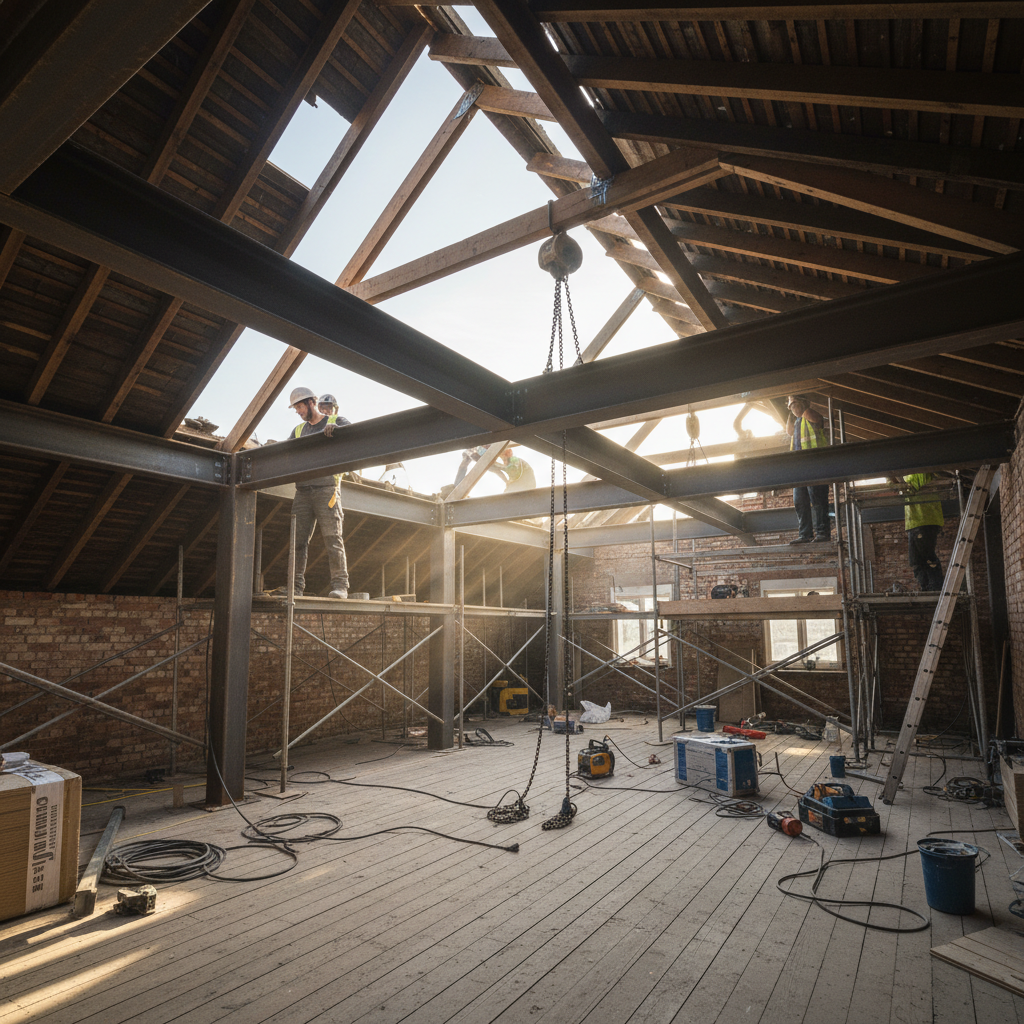
The Build
Weeks 5–14Scaffold up Monday, roof opened Tuesday. Our dedicated crew works your loft from shell to finishing. Weekly photo updates. You stay home throughout.
Handover
Week 14Building control sign-off, NHBC warranty, and a bottle of something cold. Your new room is ready — and your home is worth considerably more.
Permitted Development Rights
of our projects proceed without a full planning application. We check your permitted development rights on day one — so you know before you commit.
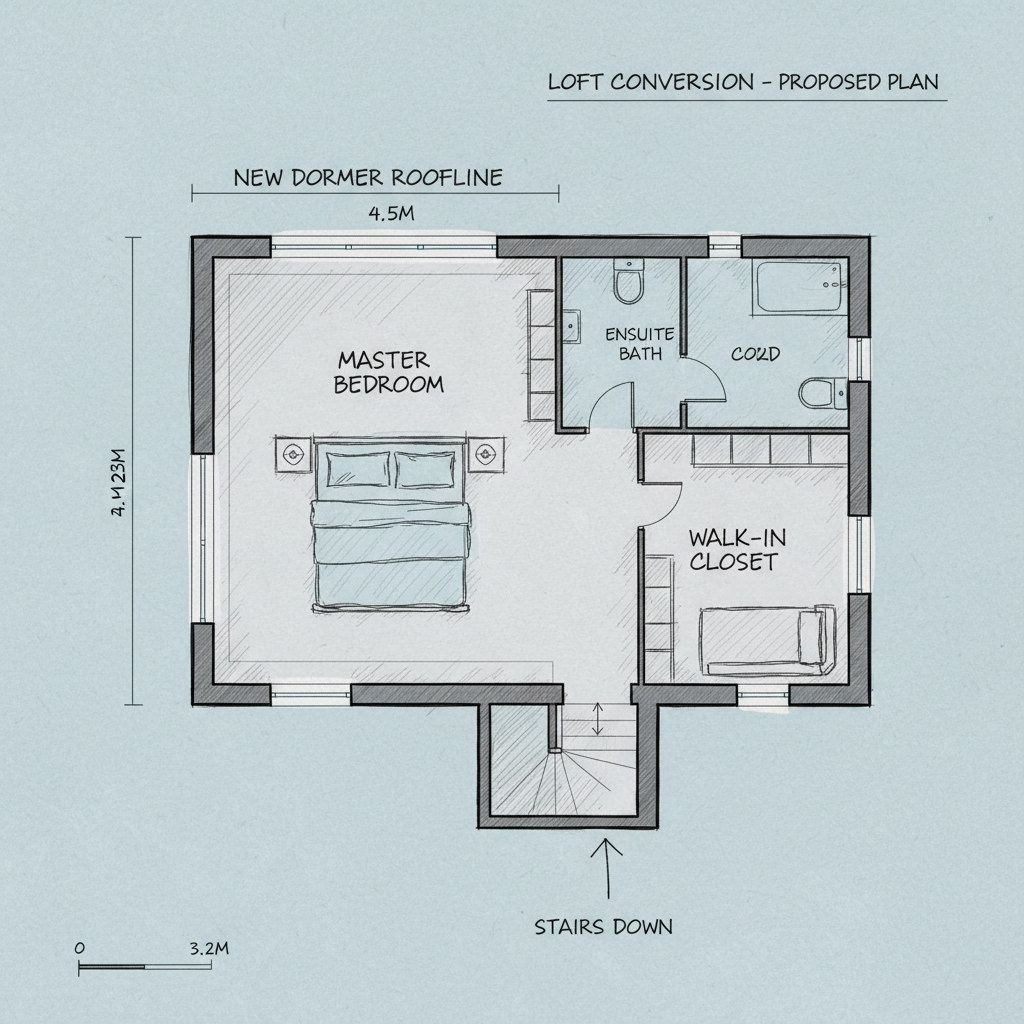
↳ 6.2m × 4.8m usable floor area
↳ Ridge height confirmed: 2.4m min
Fixed-price guarantee.
We don't use provisional sums. The price you sign is the price you pay. If we encounter anything unexpected structurally, it's our problem, not yours.
What Homeowners Say
Neighbours who stayed,
and are glad they did.
We'd been putting off the extension for three years because of the cost. The loft cost half as much and added twice the value. I wish we'd done it sooner.

Sarah & Tom Whitfield
Tunbridge Wells, Kent
Dormer loft · 3-bed to 4-bed
+£94,000
equity added
The crew was on site by 7am every day. I stayed home throughout and barely noticed them. Six weeks in I had a finished staircase. Week fourteen I had a bedroom.

Marcus Okafor
Clapham, London
Mansard · Victorian terrace
+£112,000
equity added
As a landlord with eight properties, I needed certainty. Fixed price, fixed programme, fixed yield uplift. Loft delivered on all three, across six conversions.

Priya Nair
Bristol Portfolio
Six hip-to-gable conversions
+£71k avg per unit
equity added
Free Download
The Homeowner's Loft Equity Report
32 pages. Average valuations by property type and postcode district, planning approval rates, build cost benchmarks, and five case studies in full. No sales call required.
Free Loft Valuation
Find out what your roof space is worth.
Three questions. We'll call within 24 hours — no pressure, no obligation.
4.9★
Trustpilot
214
Completions
97%
Planning won